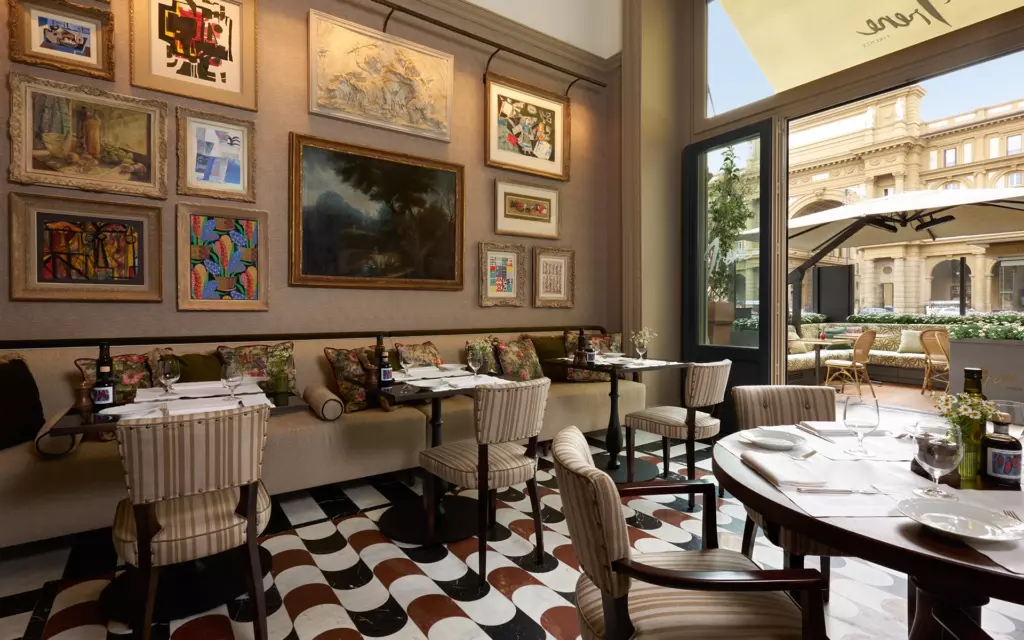
Hotel Savoy
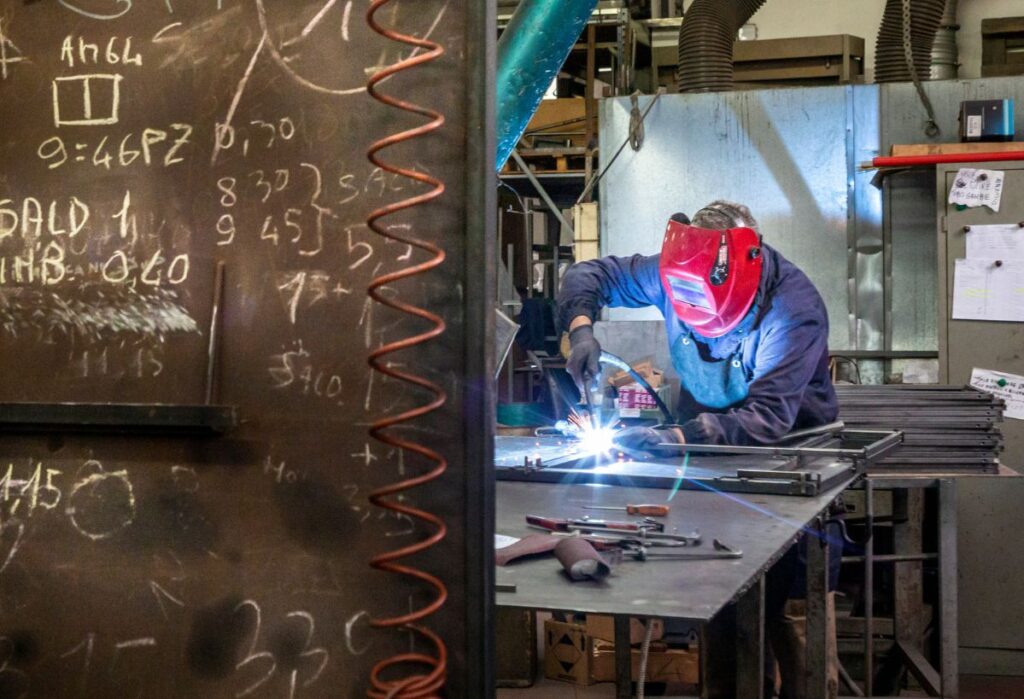
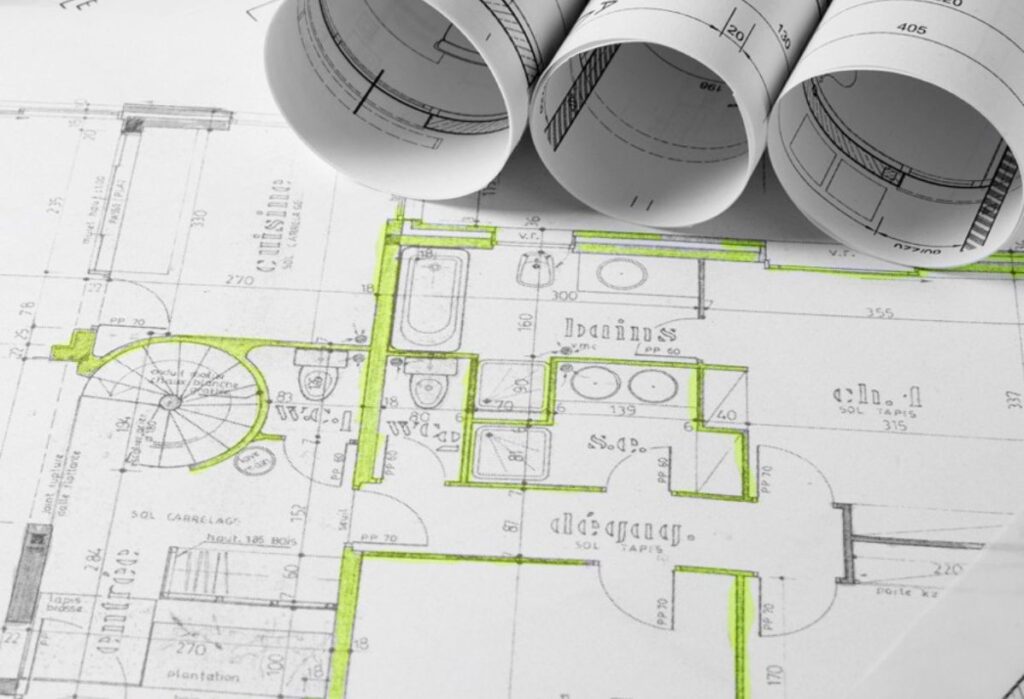
The Hotel Savoy Excelsior project demonstrates the experience in interventions for high-end hotels, where the selection of materials, executive control and craftsmanship quality are central elements of the construction process.


An international portfolio
From high-end residences to large hospitality projects, from flagship stores to corporate headquarters, we operate across contexts that vary in scale and complexity.
The Hotel Savoy Excelsior project demonstrates the experience in interventions for high-end hotels, where the selection of materials, executive control and craftsmanship quality are central elements of the construction process.
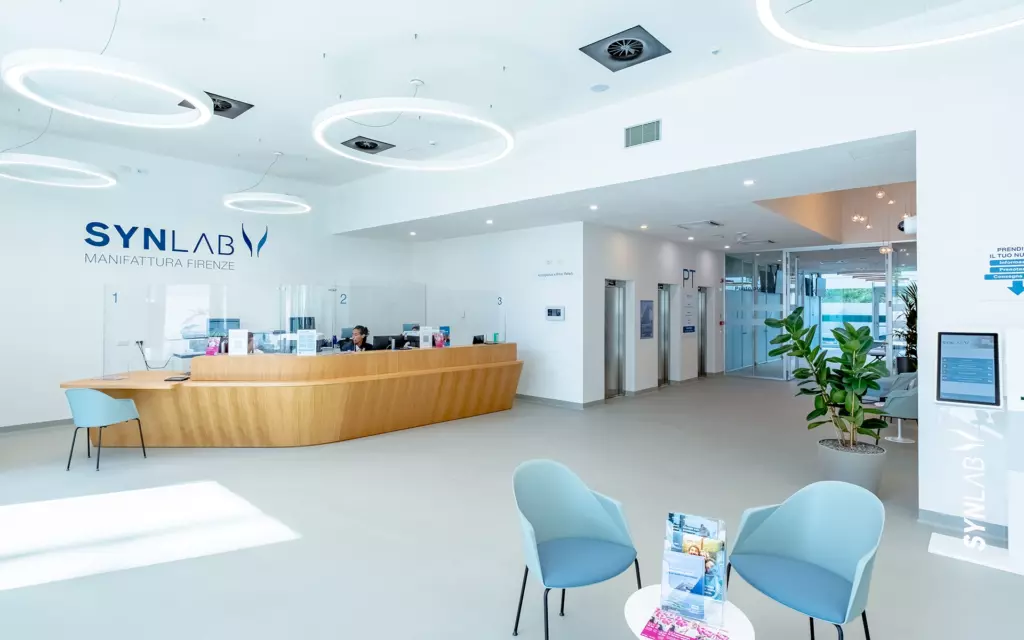
The project confirms the experience in the management of interventions for healthcare facilities, where executive quality and technical coordination are central elements of the implementation process.
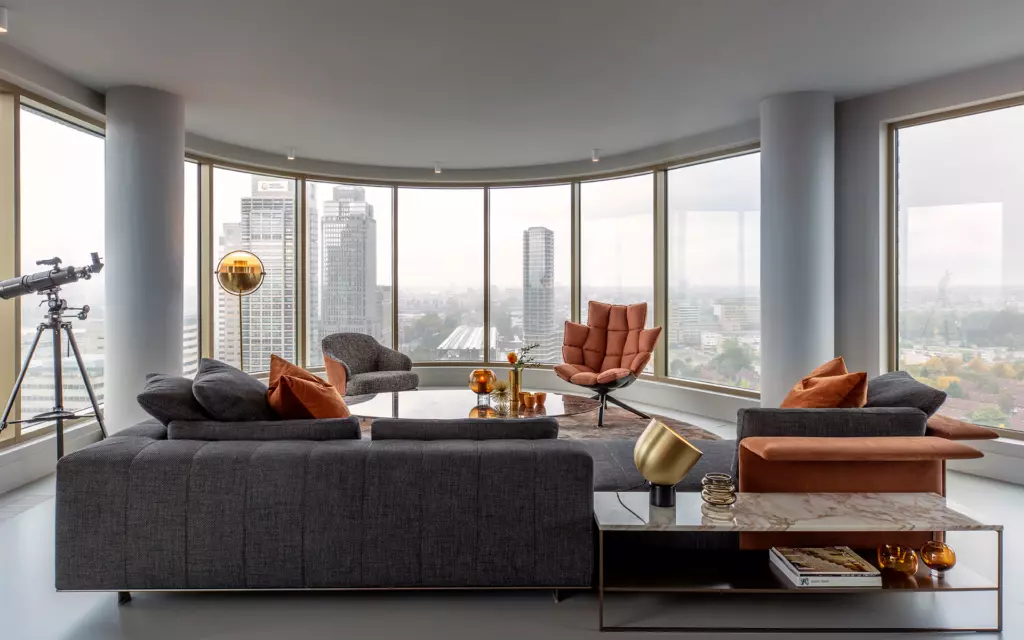
The project testifies to the ability to operate on an international scale in the high-profile residential sector, defining environments in which luxury, design and versatility come together to meet the most advanced aesthetic canons of cosmopolitan living.
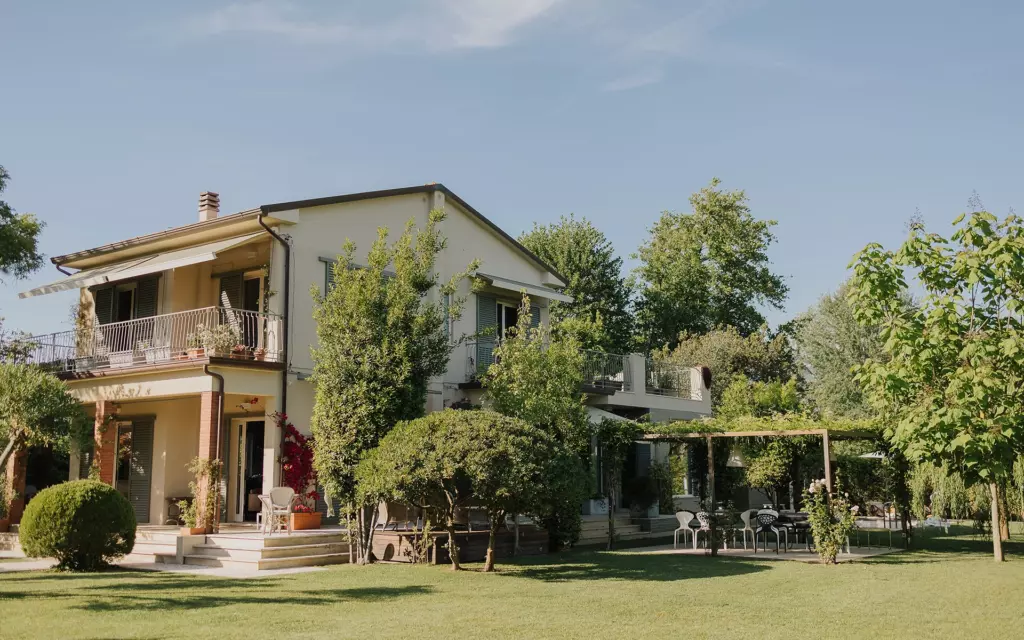
A realization that confirms the experience in the management of high-end residential interventions, where technical coordination and executive quality are central elements of the construction process.
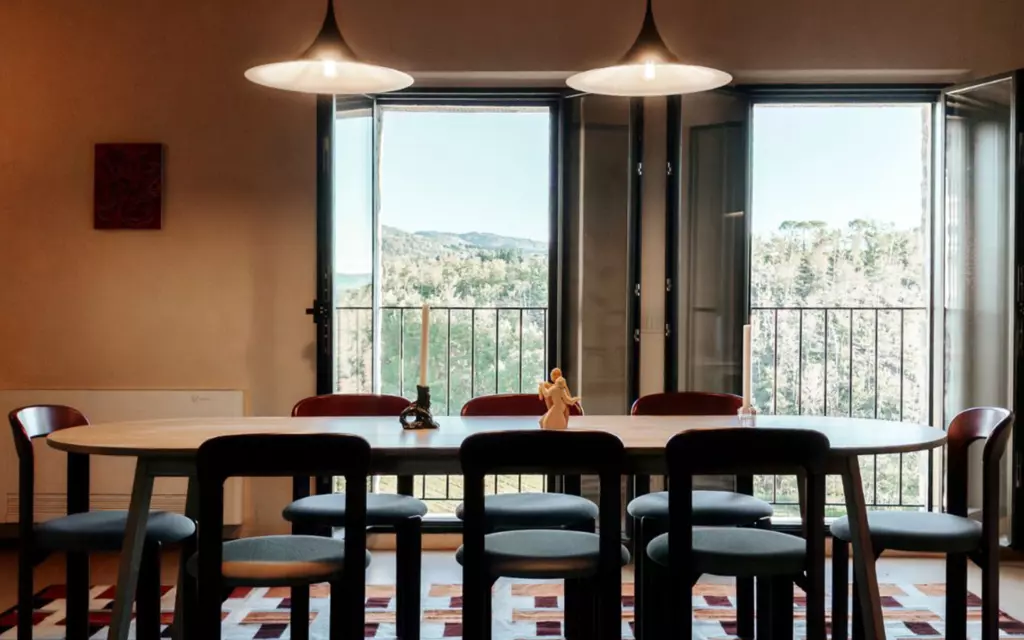
The project represents an example of GiulioTanini Group's approach to residential interior styling interventions, where the conscious selection of design furnishings becomes the main tool for reinterpreting existing spaces, without altering their structure and architectural identity.
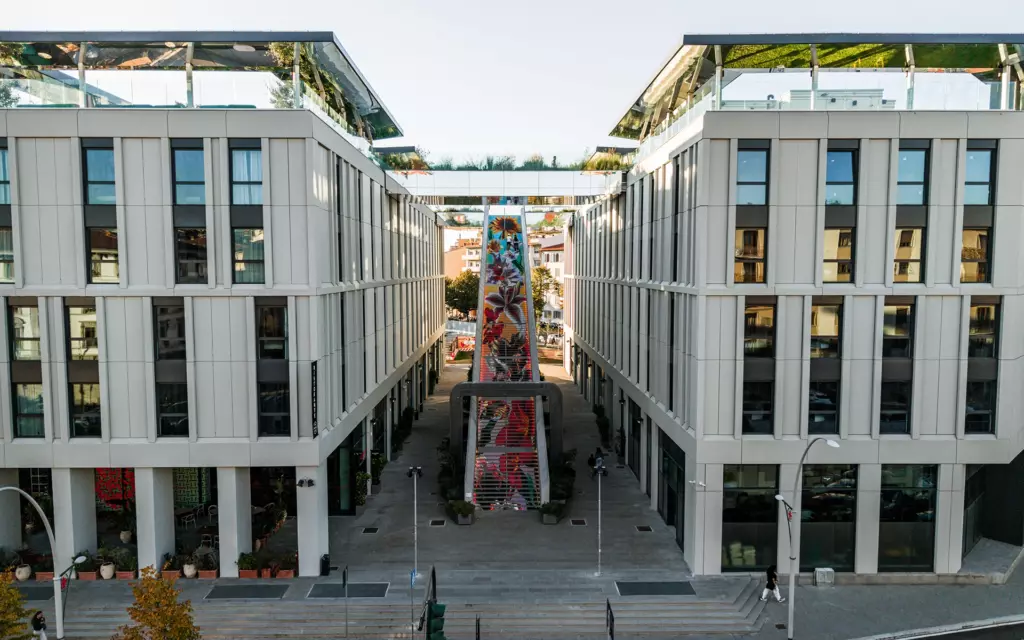
In the creation of these spaces dedicated to students, digital nomads, travelers, we have put our experience and dedication into play to ensure functional environments with an attractive design.
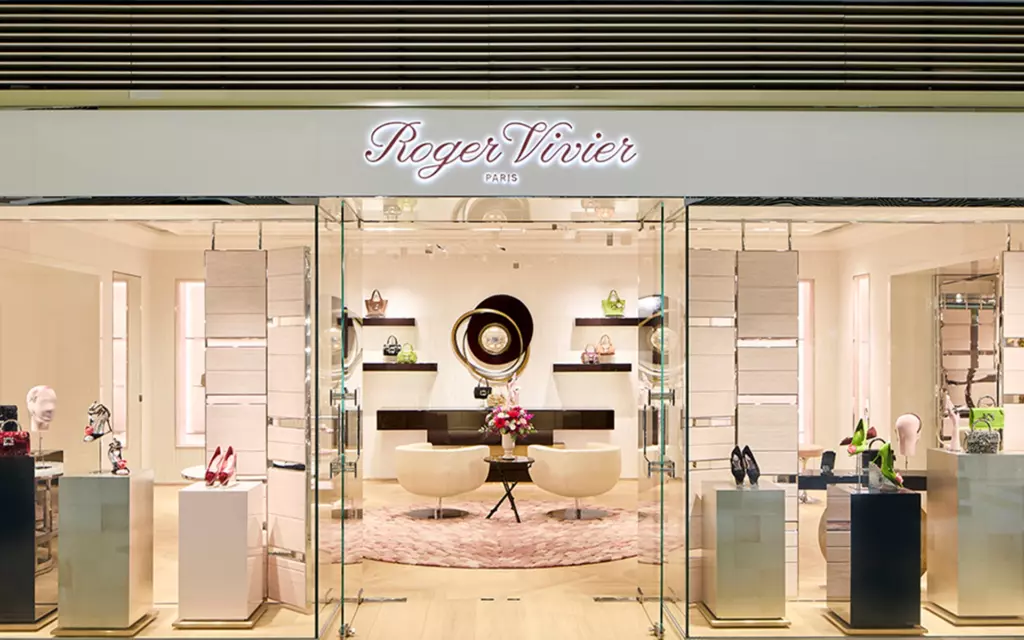
The project confirms GiulioTanini Group's experience in managing supplies of stone materials for international boutiques and flagship stores, where quality of materials, executive precision and consistency with the brand identity are central elements of the manufacturing process.

The project confirms GiulioTanini Group's experience in the corporate and fashion sector, where the quality of materials, operational control and attention to detail contribute to defining contemporary workspaces consistent with the brand's identity.
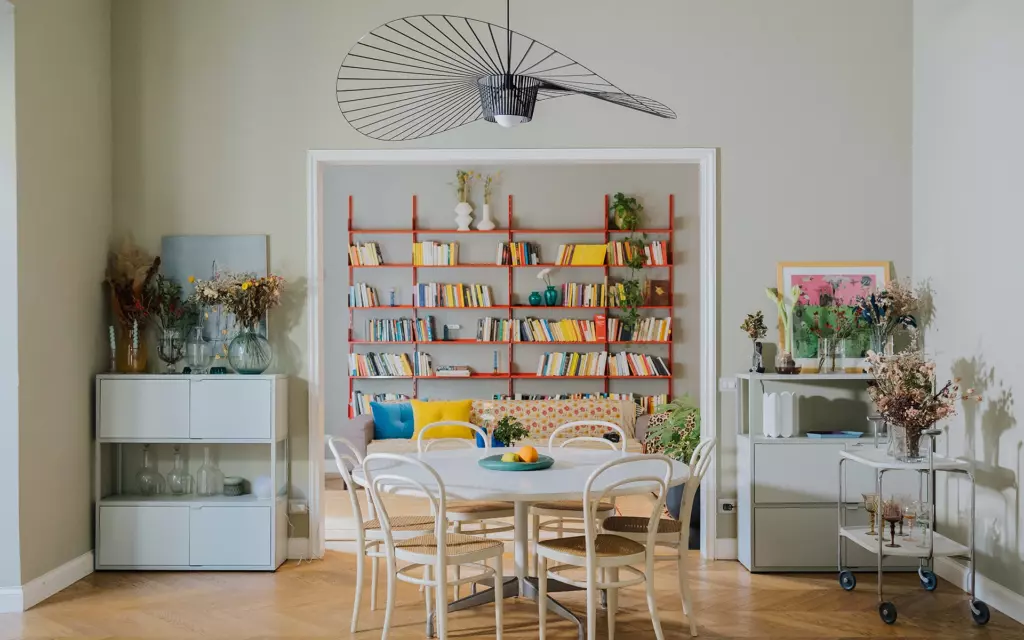
The project testifies to GiulioTanini's ability to manage tailoring and noble materials, where formal cleanliness and executive precision become the founding pillars of a contemporary home.
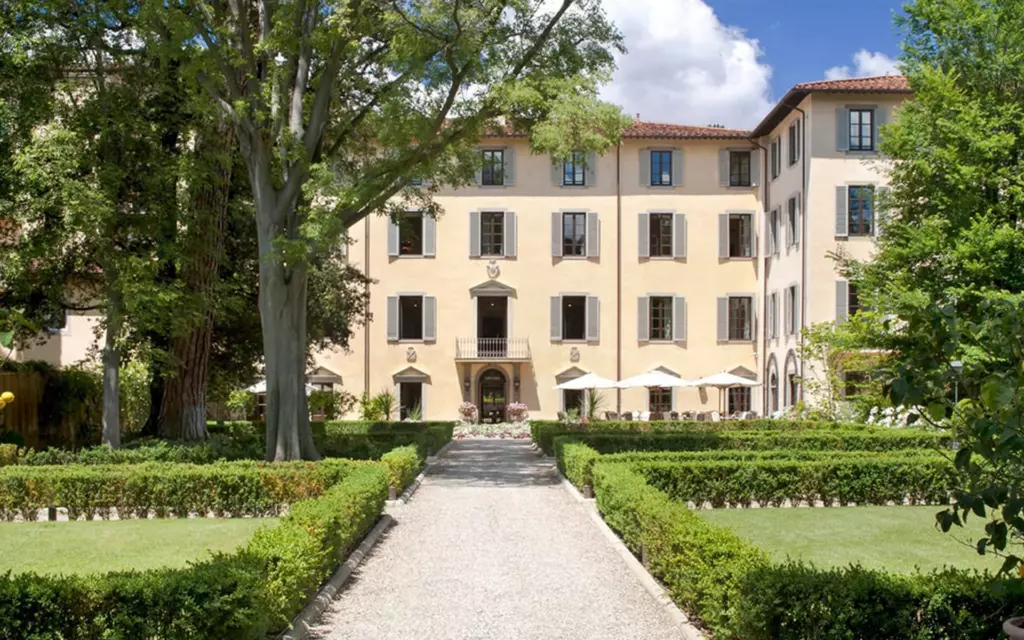
The Four Seasons Florence Hotel project confirms GiulioTanini Group's experience in interventions for luxury hotels and high-end hospitality facilities
The projects created by Giulio Tanini tell the story of a way of working based on competence, method and attention to detail. Each intervention is the result of dialogue with the customer and the designers and translates into complete and functional environments.
Each project follows a structured method and is the result of collaboration with architects, interior designers, developers and companies, in a constant dialogue that integrates design vision, technical skills and operational coordination, ensuring consistency and quality at every stage of the process.